New stairs, day 4
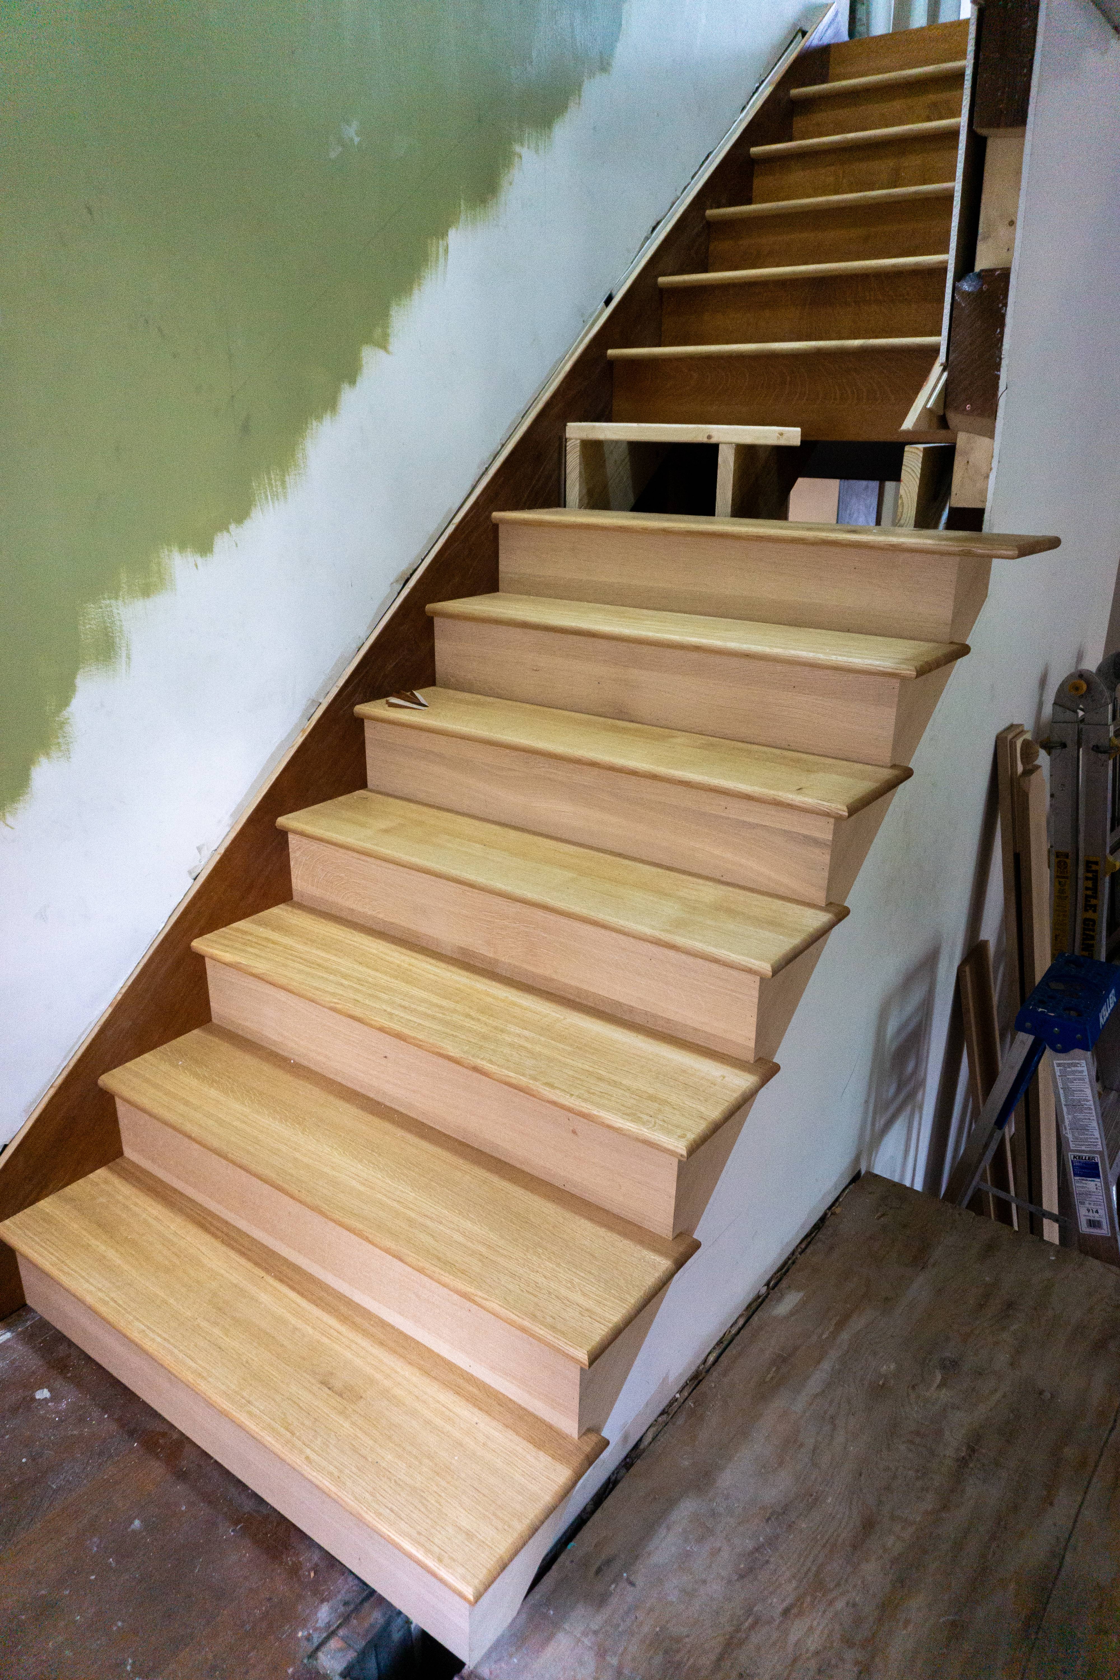
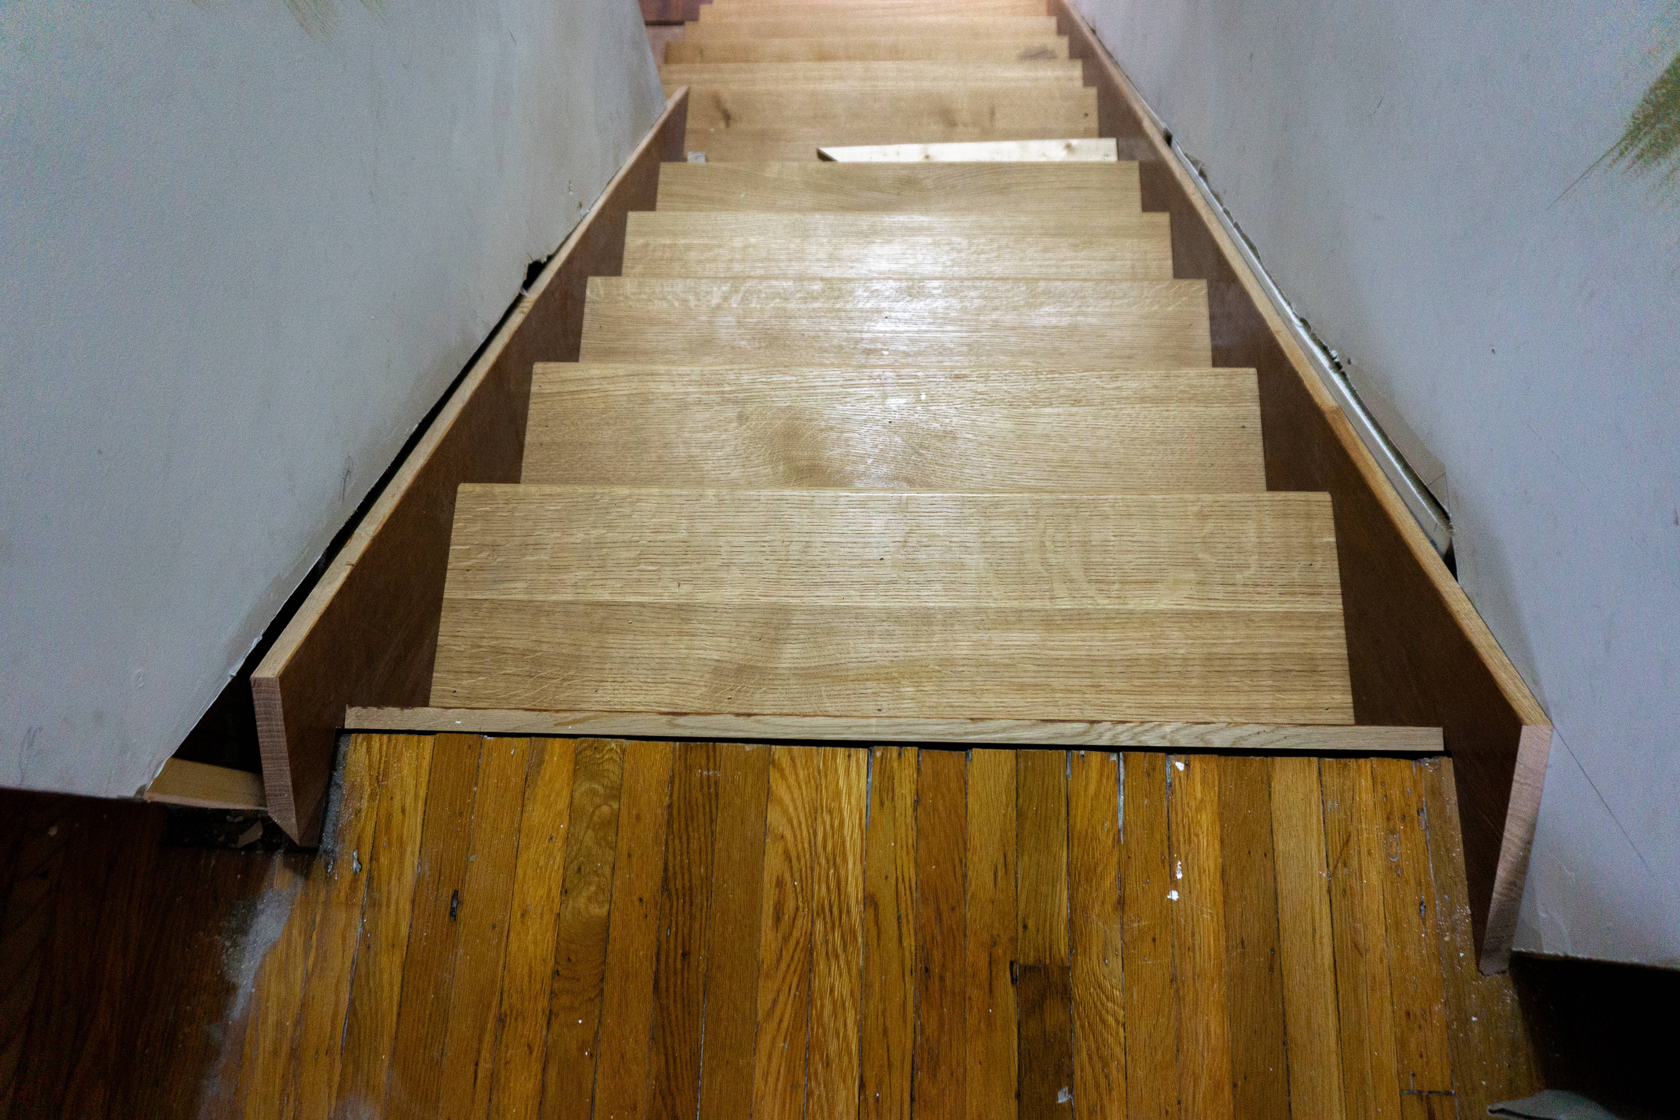
Today Jordan got almost all the treads and risers installed on the long main run of stairs, which also involved delicately fitting one more skirt board into a wonky wall. About halfway up the main run, the steps transition from being open (wall on one side) to being closed (between walls). I’m calling this area the “pendant”, although that’s not precisely the architecturally correct term. Anyway, the pendant involves some complex planning, so we didn’t finalize two treads right there. That’ll happen tomorrow.
As expected, we also received delivery of the newel posts:
- One large primary newel with a flat top, which will have a light fixture on top
- Two secondary newels with turned tops
- One half-newel which will be applied to the wall on the platform
- Two “pendant” boards with turned ends which will be used where the handrail dies into the wall and ceiling.
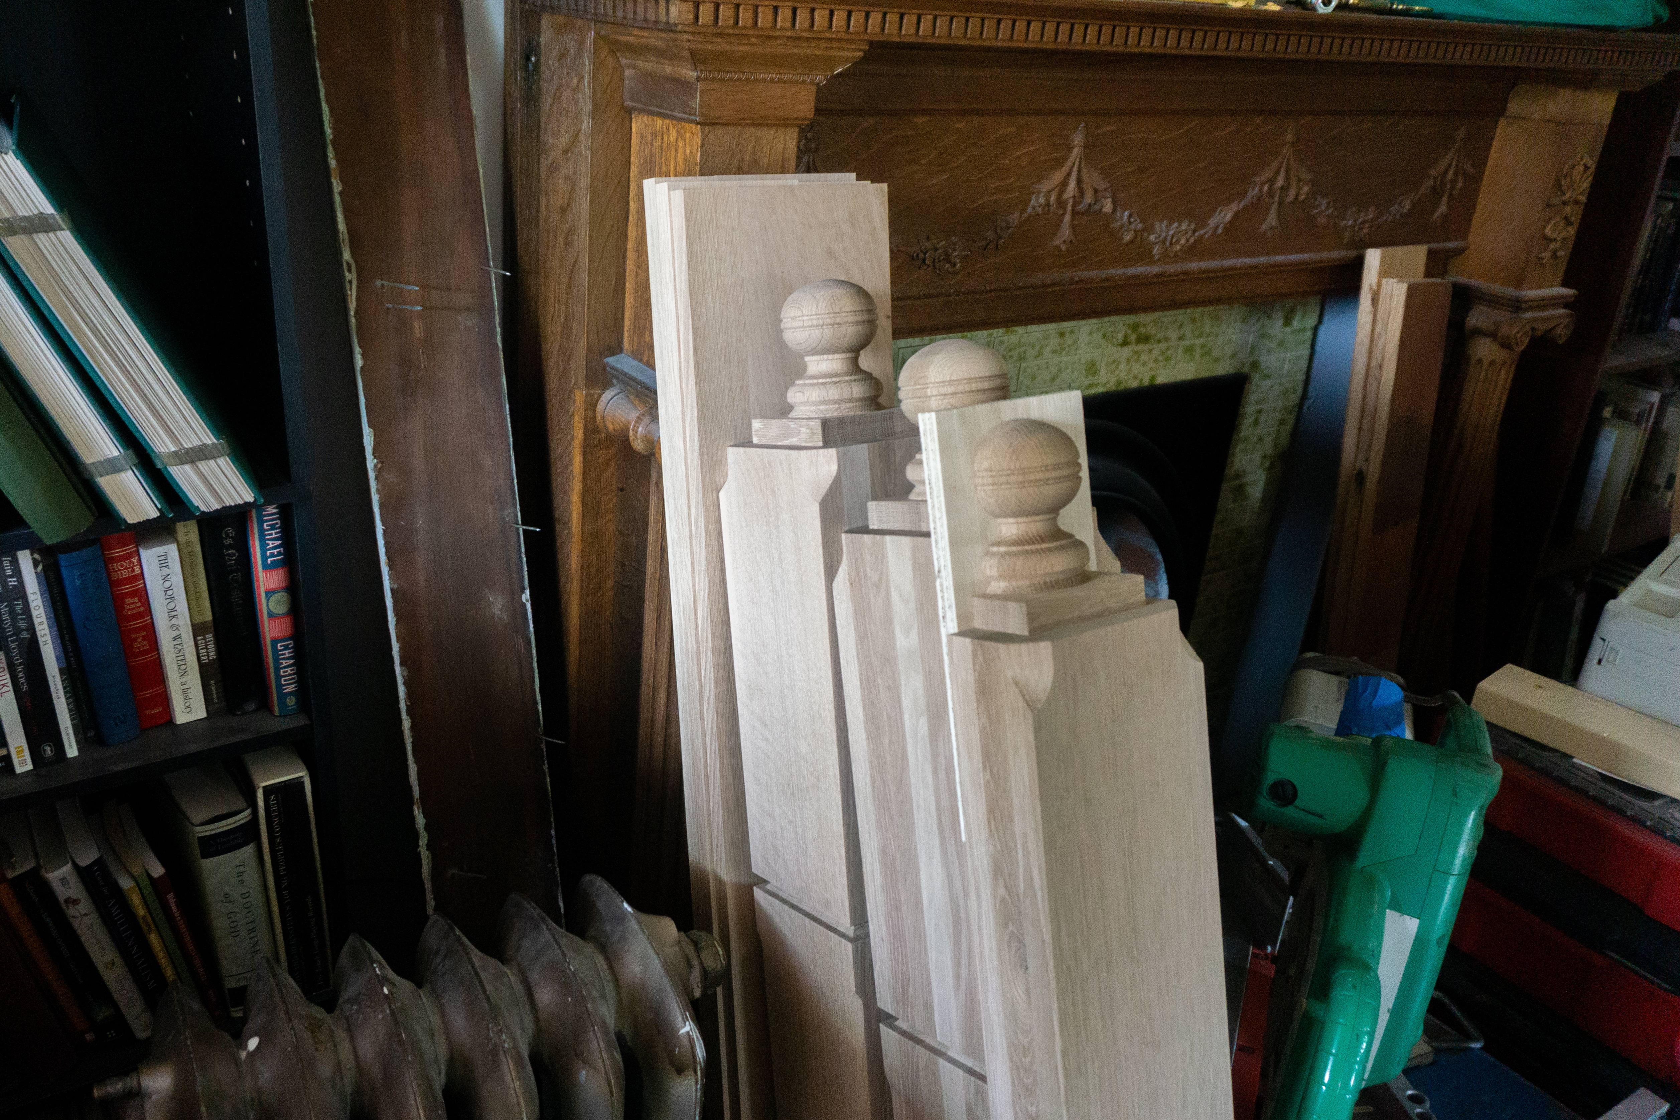
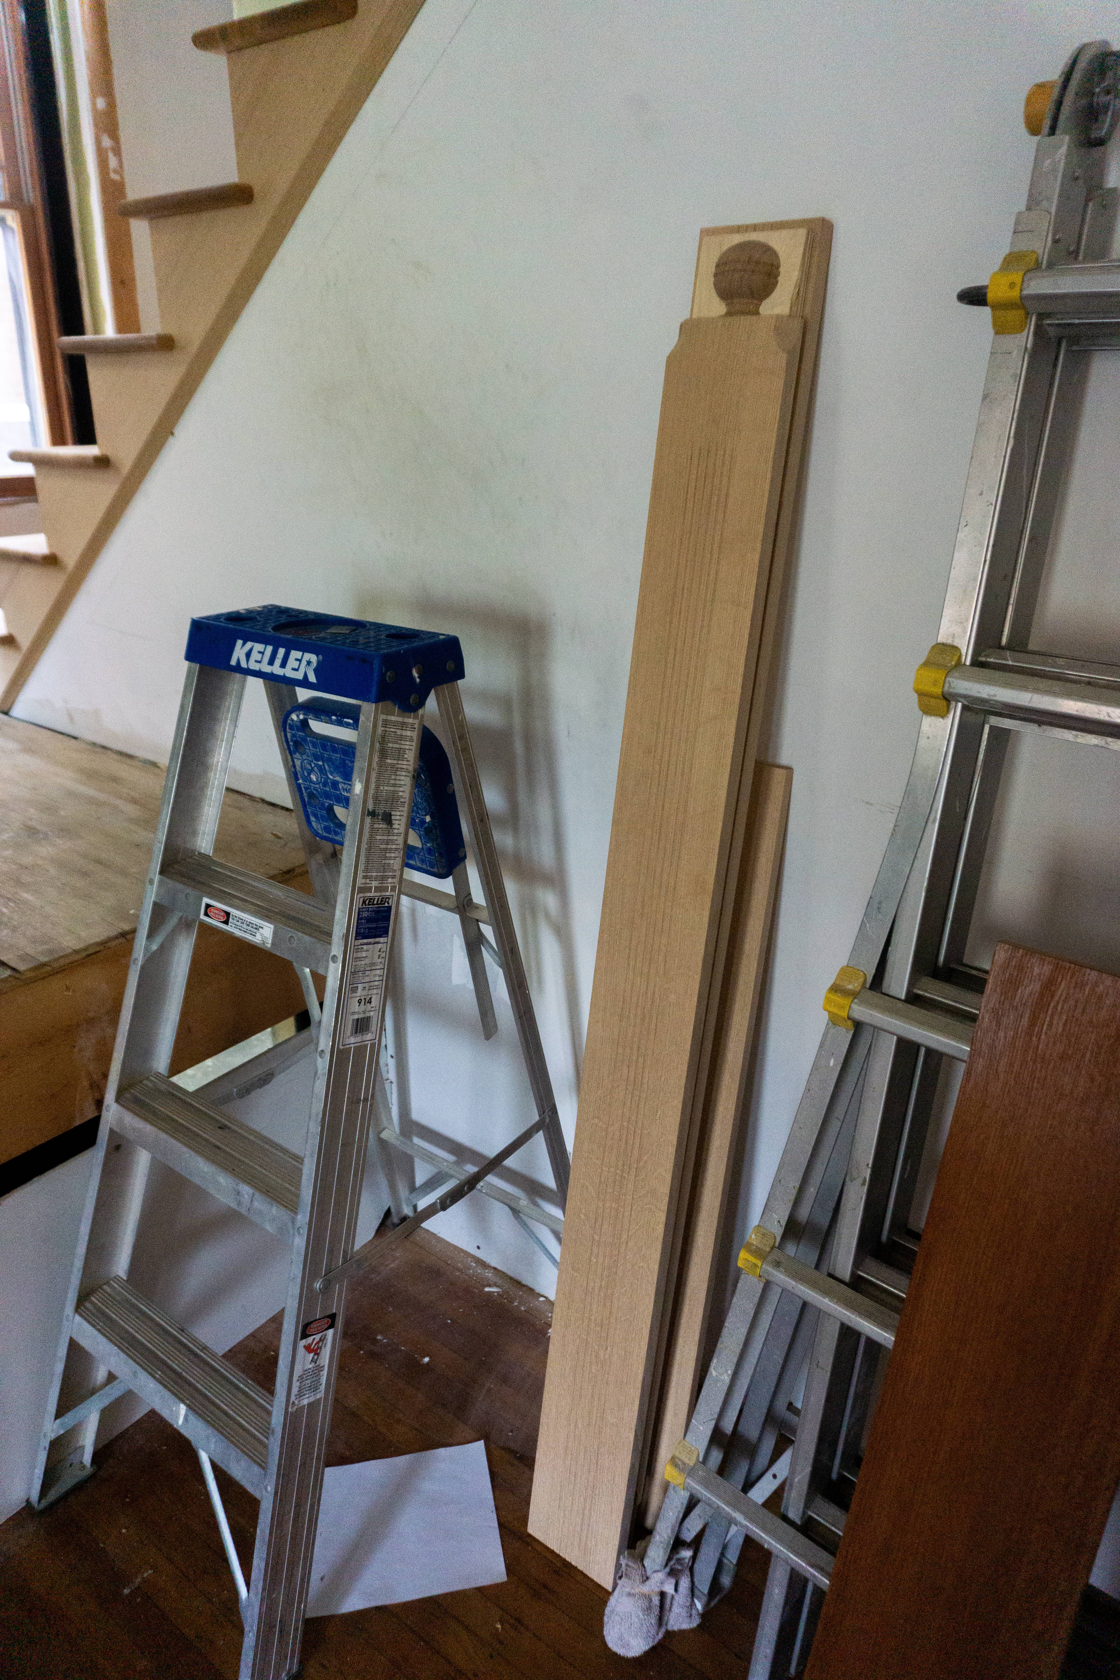

The newels look precisely like the Illustrator drawings I sent away for production. It’s really uncanny! They are also extremely solid. I’ve been planning to run electric through the center of the primary newel for a light fixture installed on the top, and since the design was completely square (no turnings), I naturally assumed they would be built hollow. But no; the maniacs up in Holmes county (and I mean that in the most complimentary way) built a solid 5.5” square block of quarter-sawn white oak and then carved out all the chamfers and surface decoration. It’s lovely, and incredibly sturdy, but unfortunately it means I’ll have to drill a hole myself through about 40 inches of white oak. Live and learn!