Tag hiland
Lately, I’ve been getting frequent deliveries of wood moldings from Hiland Wood Products.
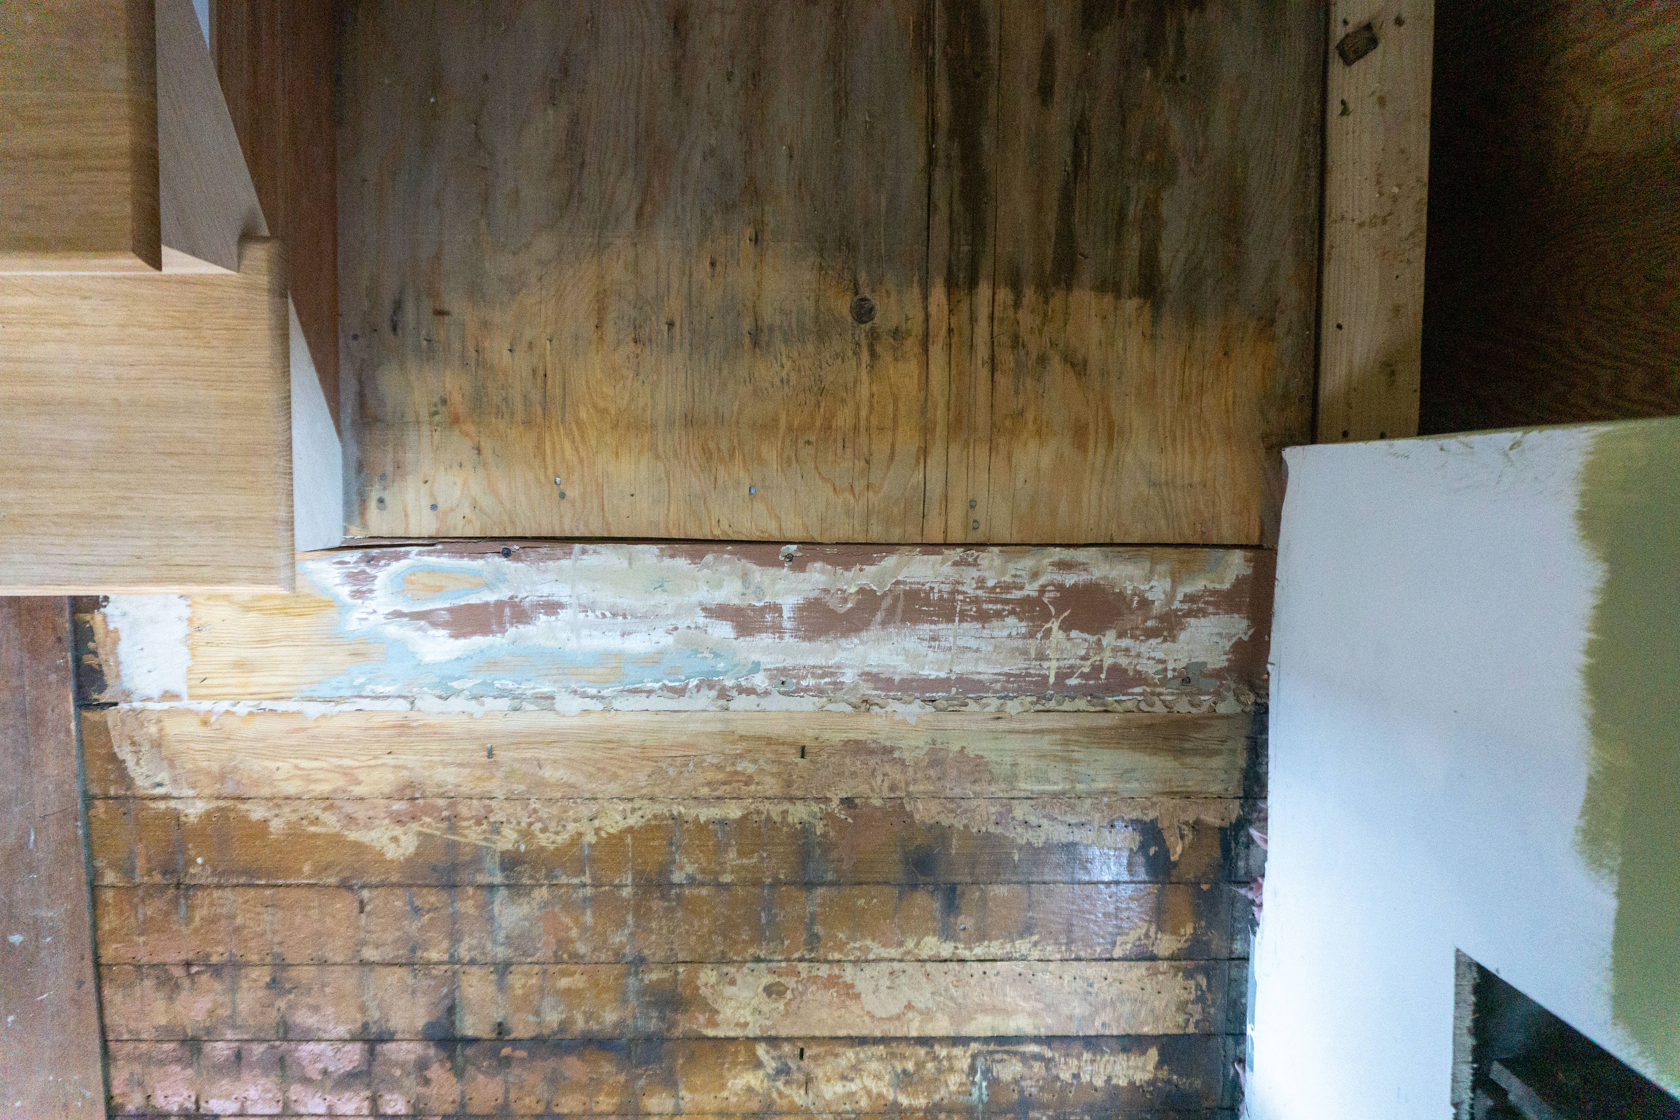
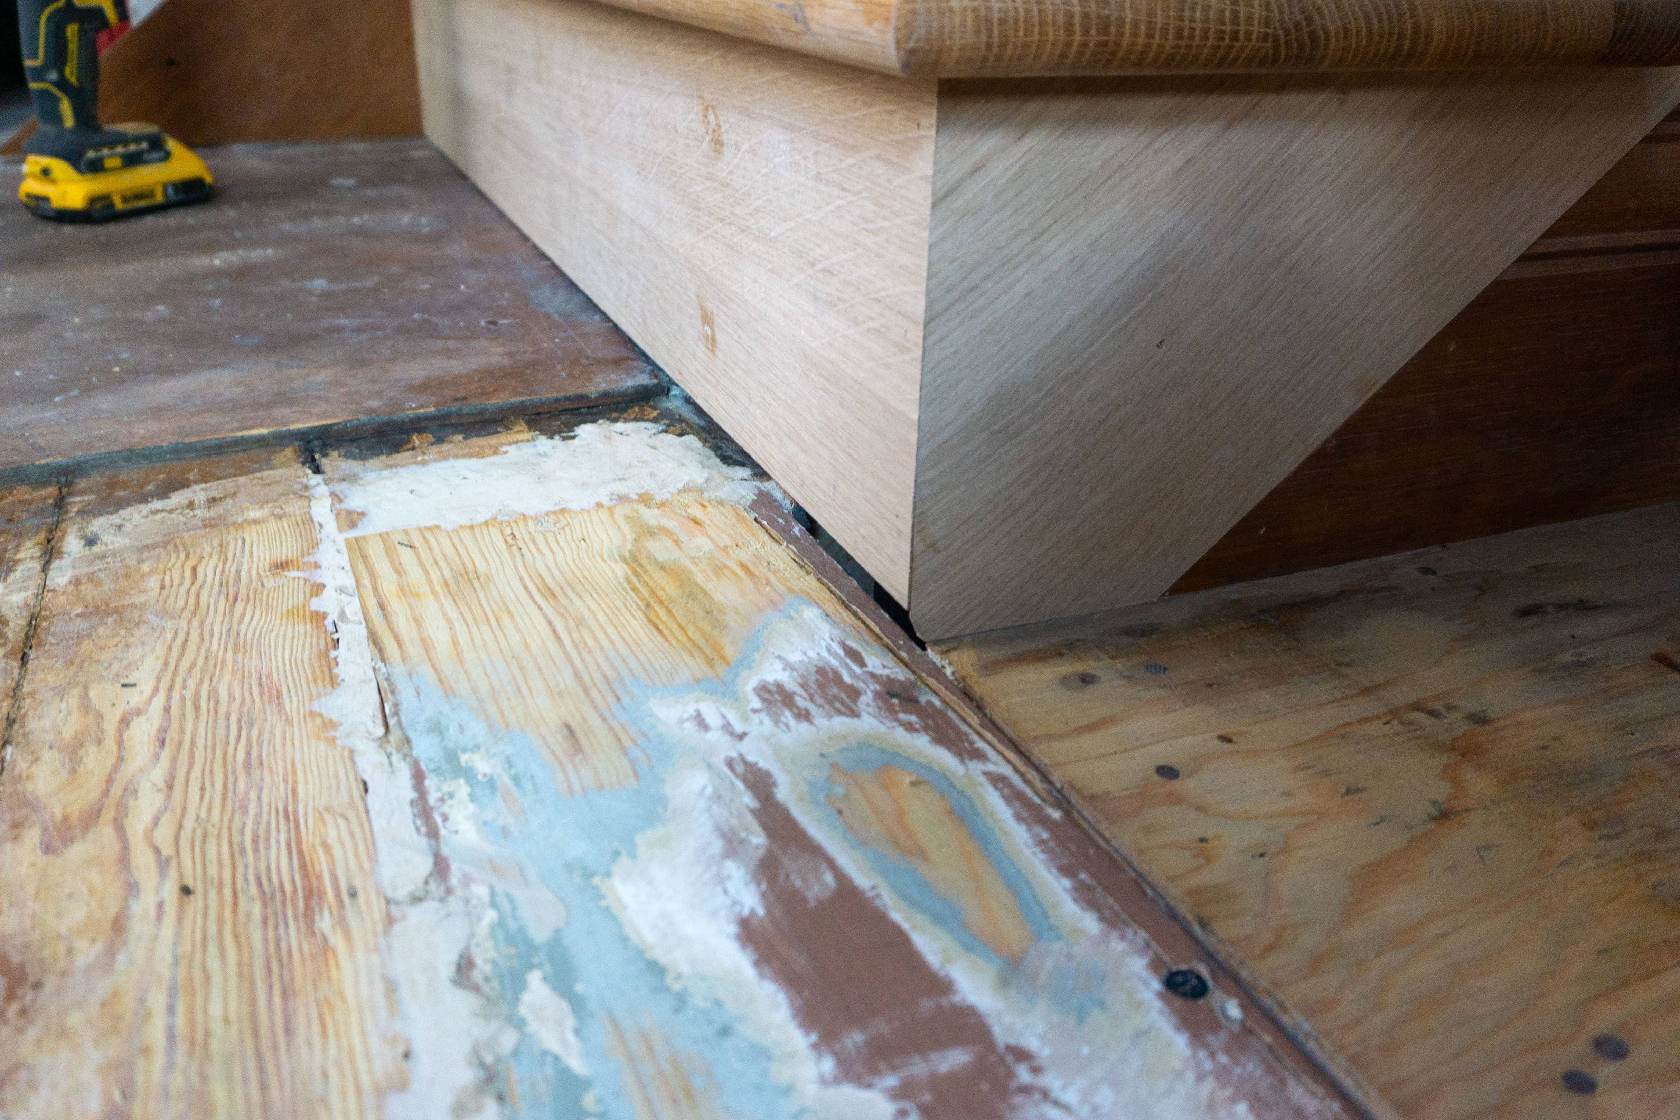
I ended up removing two heart pine floorboards where the pop-out sagged away from the house and installing a 6″ wide plank in place to span the gap between house and pop-out. It’s impossible to know how it will hold up as the seasons change, but I’m confident that Bonebrake has already done the vast majority of its settling, so I’m optimistic the new board will go the distance (no pun intended). It took some belt sanding and a bit of epoxy, but I managed to get the whole area suitably flat. Of course, the pop-out still noticeably slopes away from the rest of the house, but stuff like that is what owning an old house is all about.

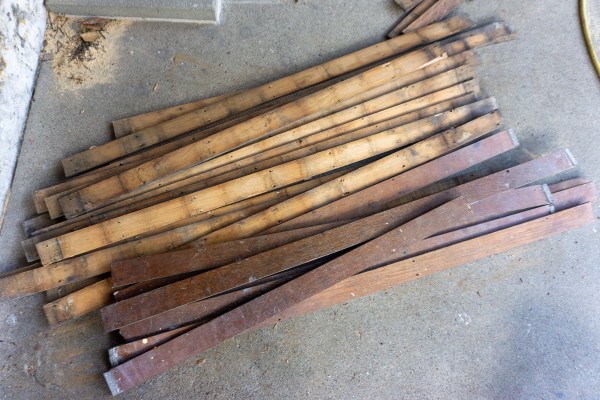
I pulled all the nails out of the salvaged oak floor boards and lightly sanded the backs to remove splinters.
Then it was just a matter of installing the oak flooring back in. Since this is S4S—no tongue and groove to worry about—it’s deceptively easy. Just squeeze everything together as tightly as possible, ensure it’s sitting in a straight line, and nail it down. Every board is nailed down twice every six inches. I went through an unconscionable amount of 18-gauge brads with my pneumatic nailer. I can’t imagine how time-consuming it was to set each nail by hand when these boards were first installed over a hundred years ago.
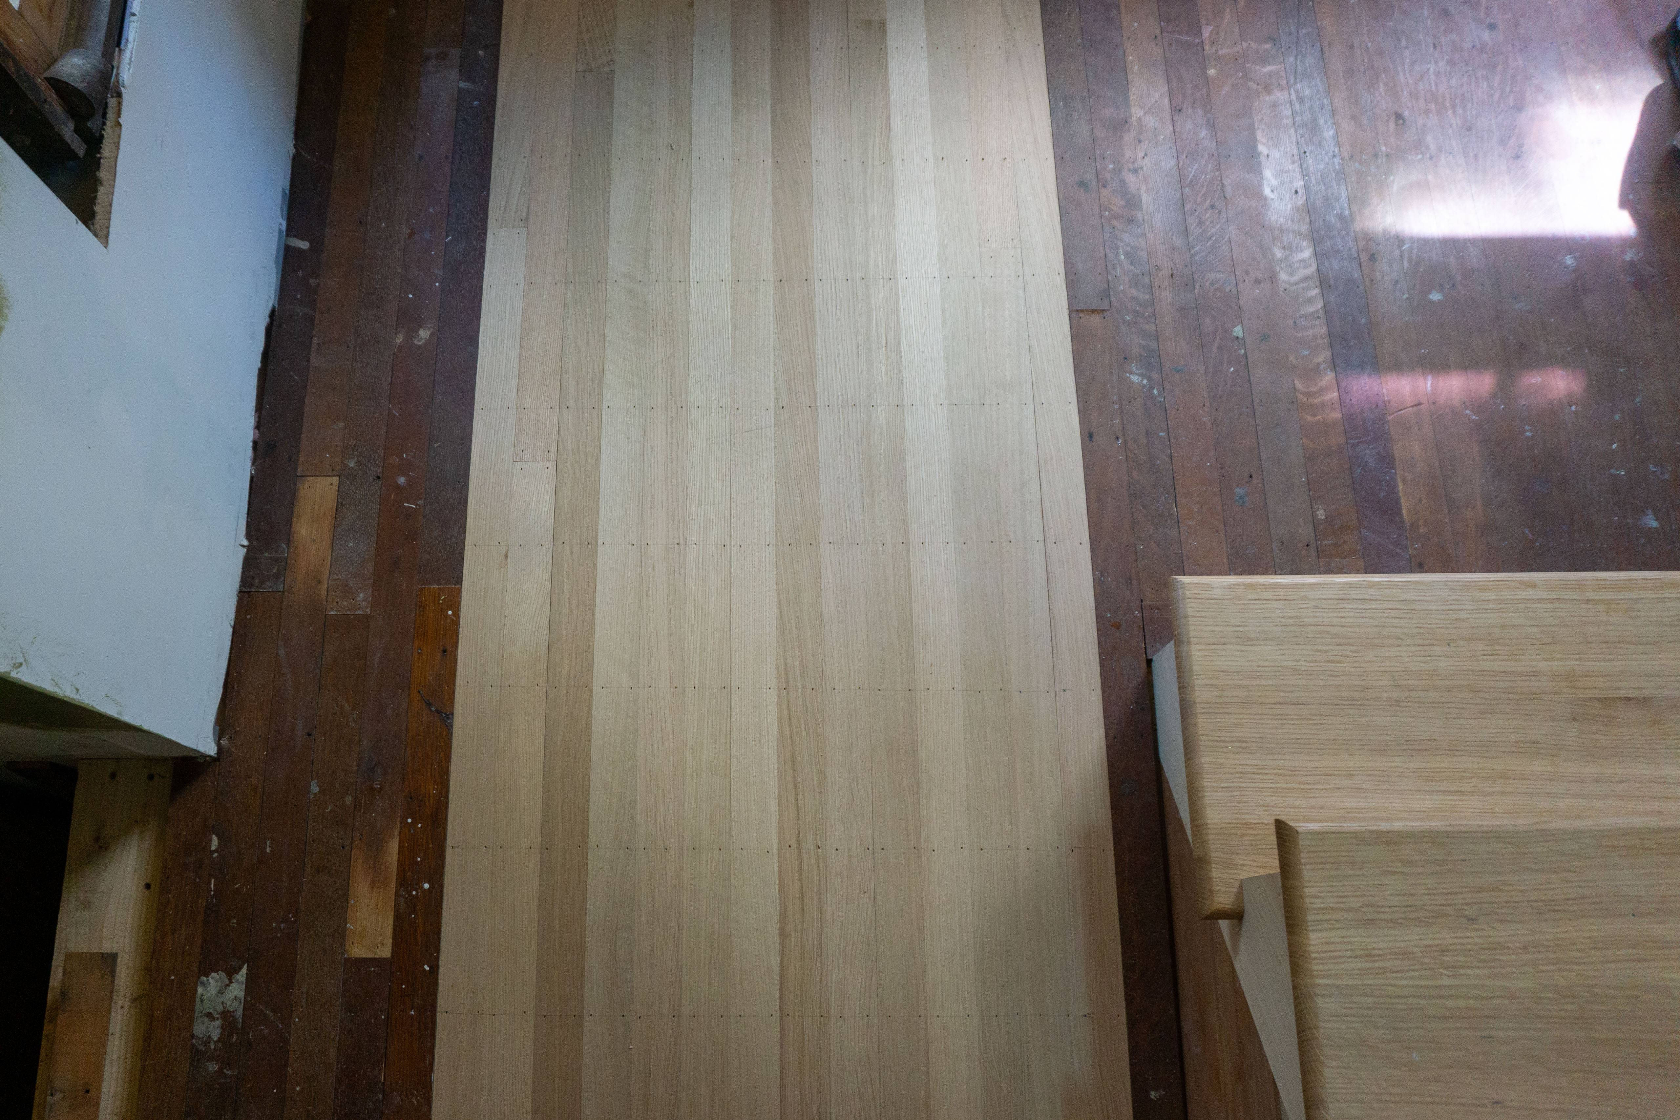
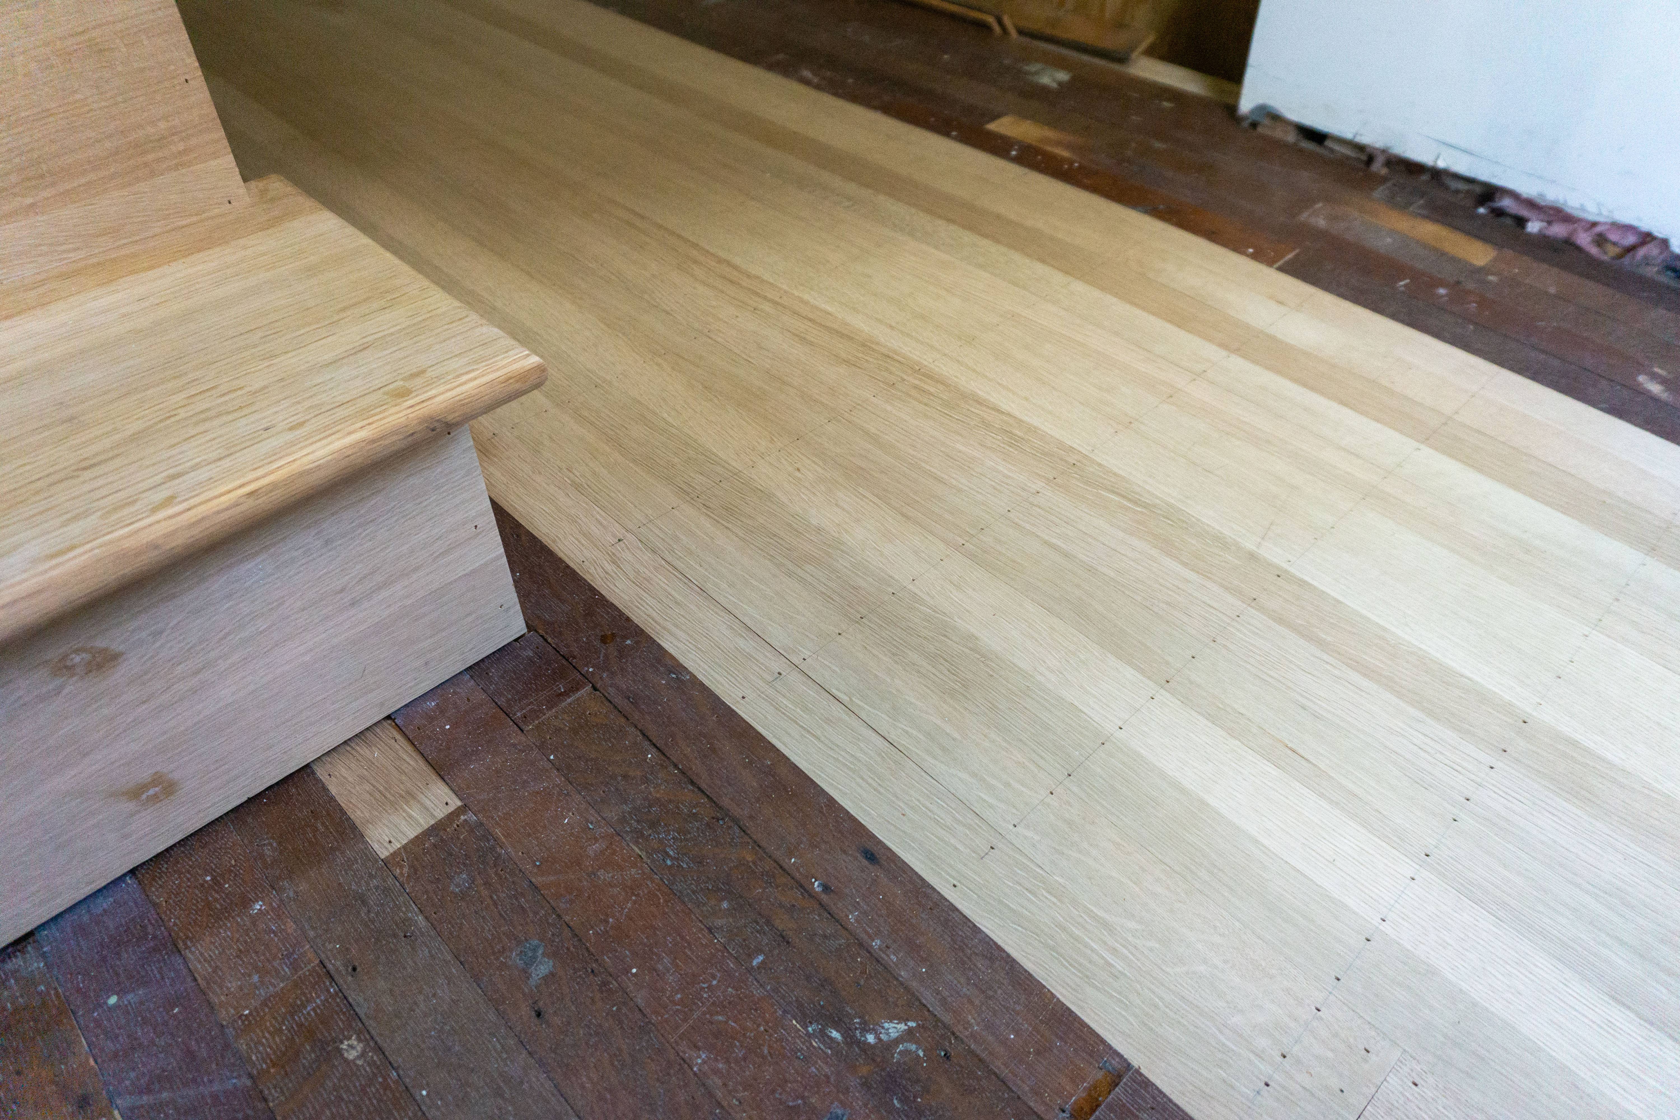

I’m proud to say I re-used virtually everything I salvaged. I filled in with new quarter-sawn white oak S4S boards I ordered from Hiland. As you might expect, it was much easier to work with the long, straight, and consistently sized modern boards—and tempting to give up re-using the old ones. I did end up using new boards for the main long area of platform floor, but worked in the remaining salvaged boards on either side. Keeping the old boards and new boards segregated like this should make it easier to color them to match, should that end up being necessary once everything is sanded.
I’ll have to put a couple more boards in once Jordan finishes up his framing, but besides that, all that’s left now is to sand everything down smooth and finish it. I’ll wait for that until the very end of this project.
New stairs, day 4
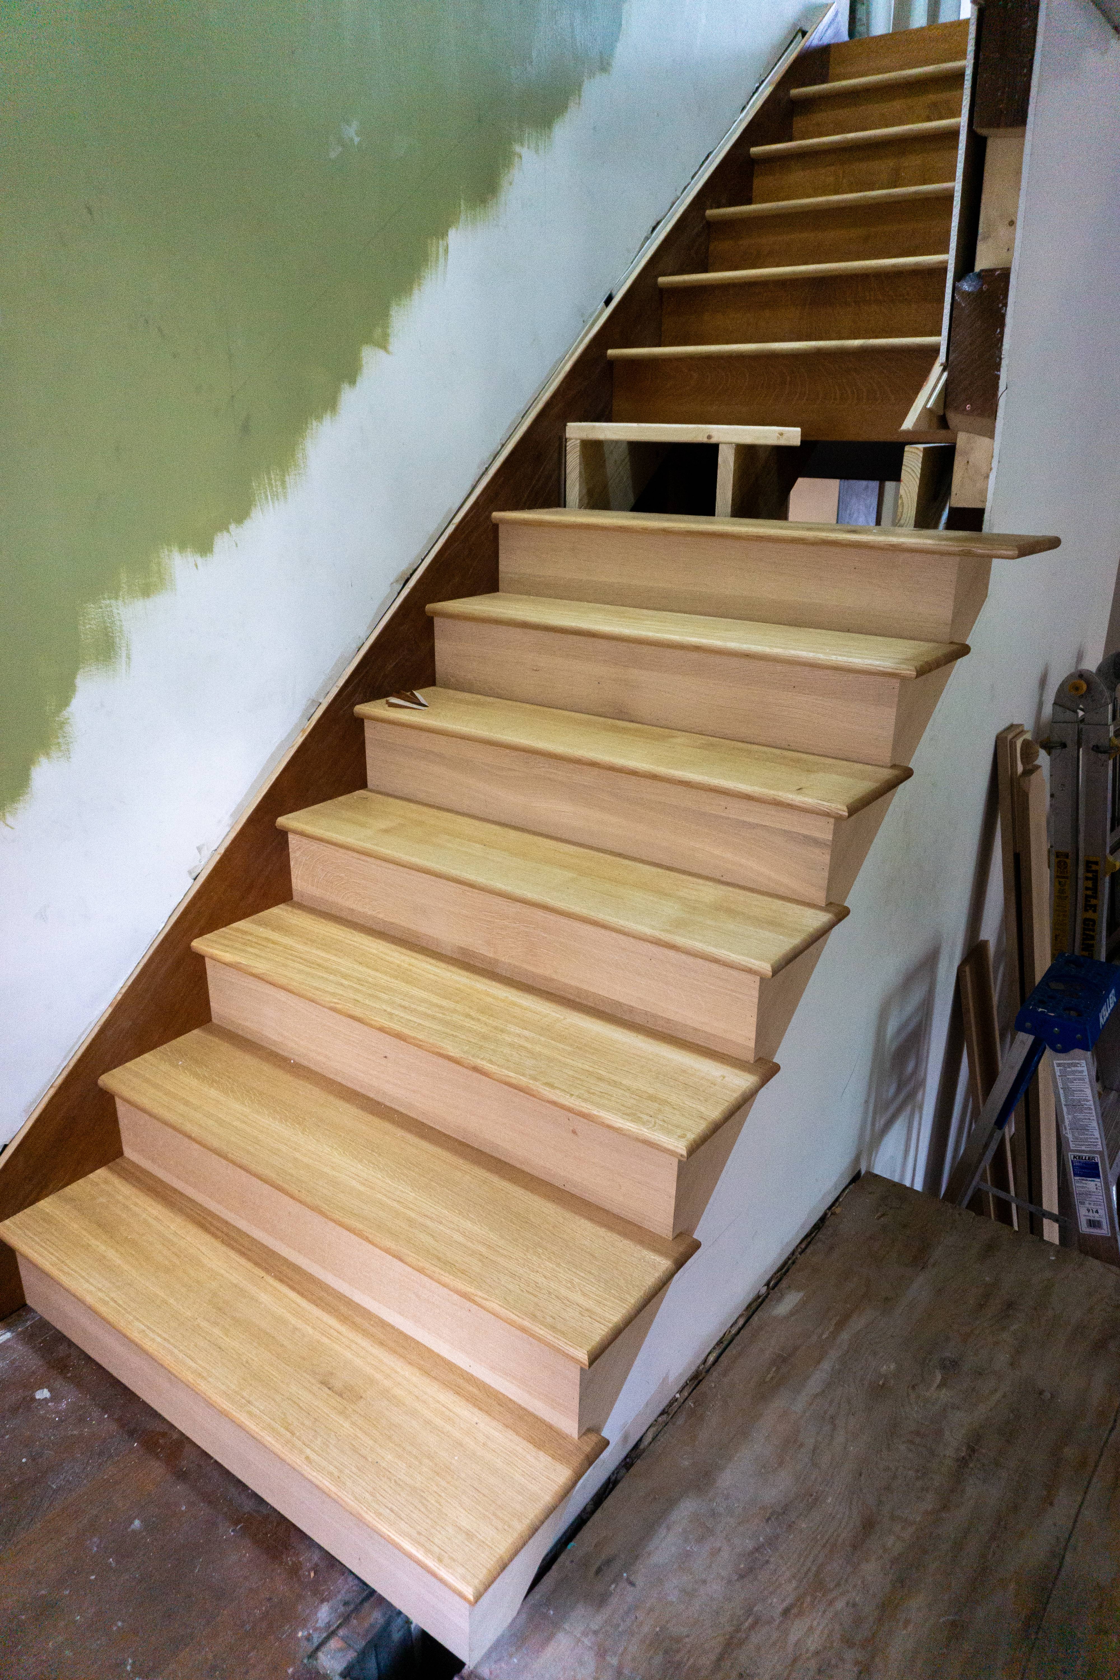
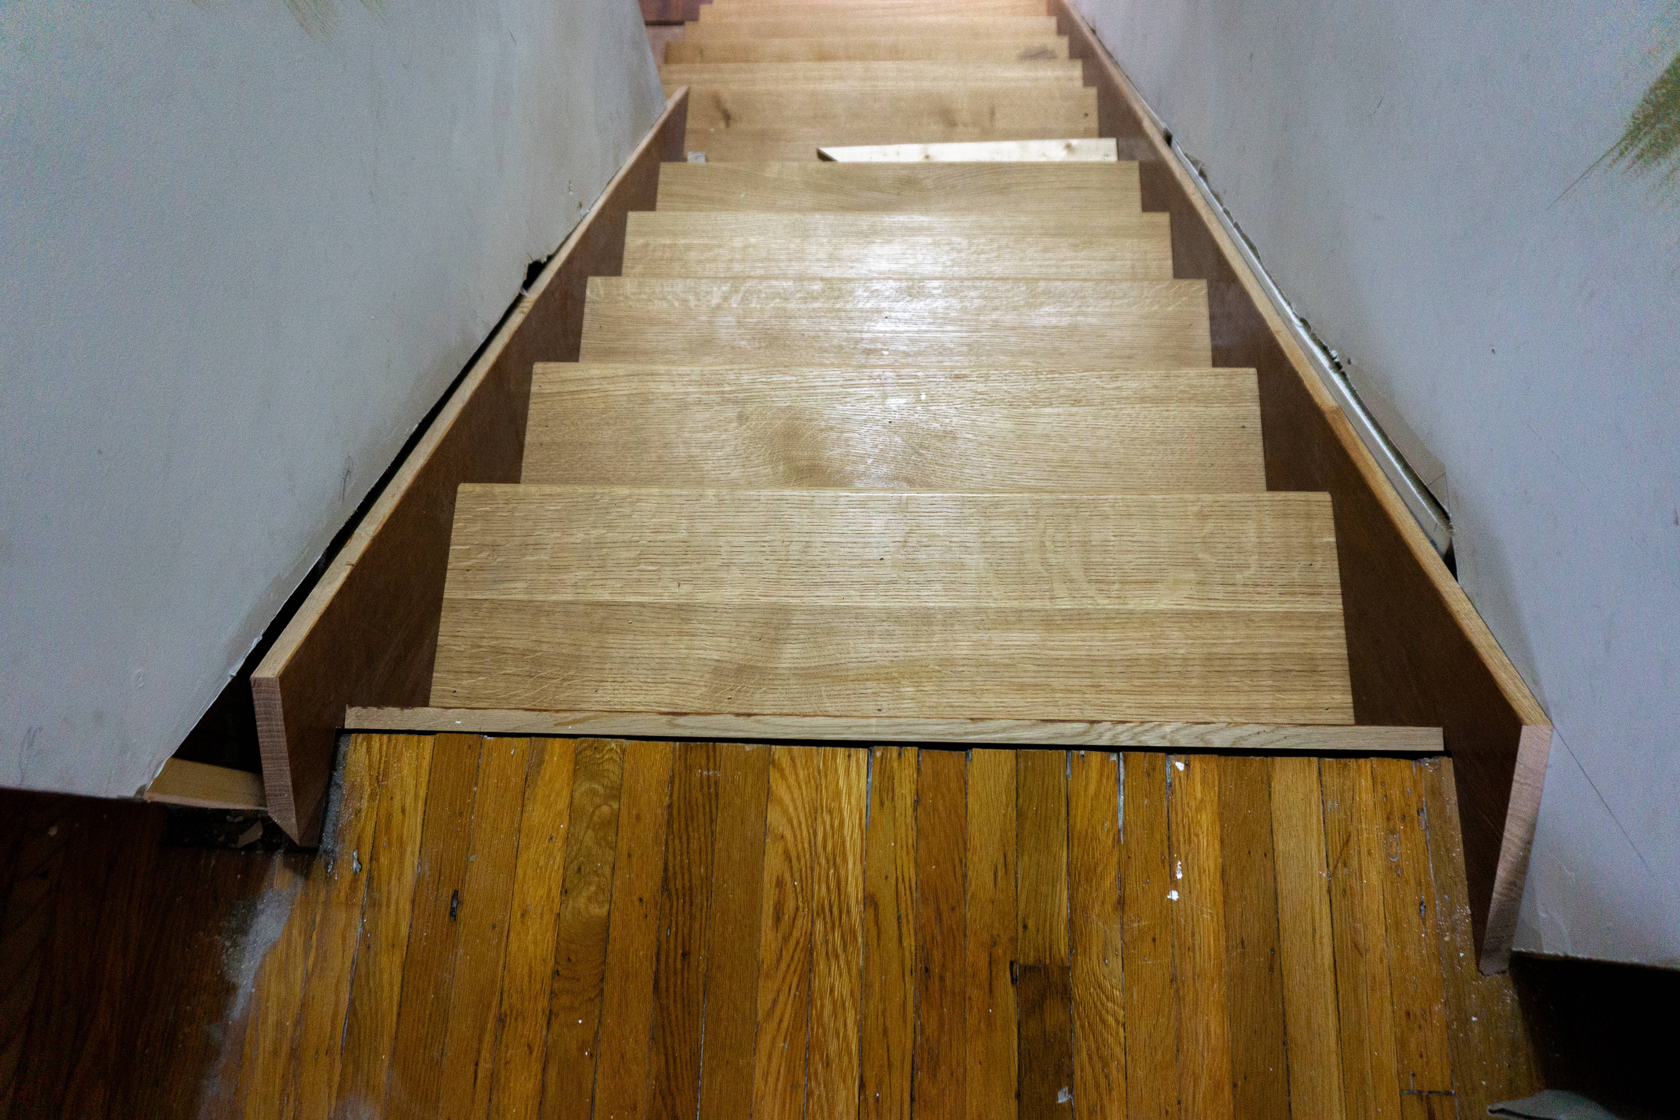
Today Jordan got almost all the treads and risers installed on the long main run of stairs, which also involved delicately fitting one more skirt board into a wonky wall. About halfway up the main run, the steps transition from being open (wall on one side) to being closed (between walls). I’m calling this area the “pendant”, although that’s not precisely the architecturally correct term. Anyway, the pendant involves some complex planning, so we didn’t finalize two treads right there. That’ll happen tomorrow.
As expected, we also received delivery of the newel posts:
- One large primary newel with a flat top, which will have a light fixture on top
- Two secondary newels with turned tops
- One half-newel which will be applied to the wall on the platform
- Two “pendant” boards with turned ends which will be used where the handrail dies into the wall and ceiling.
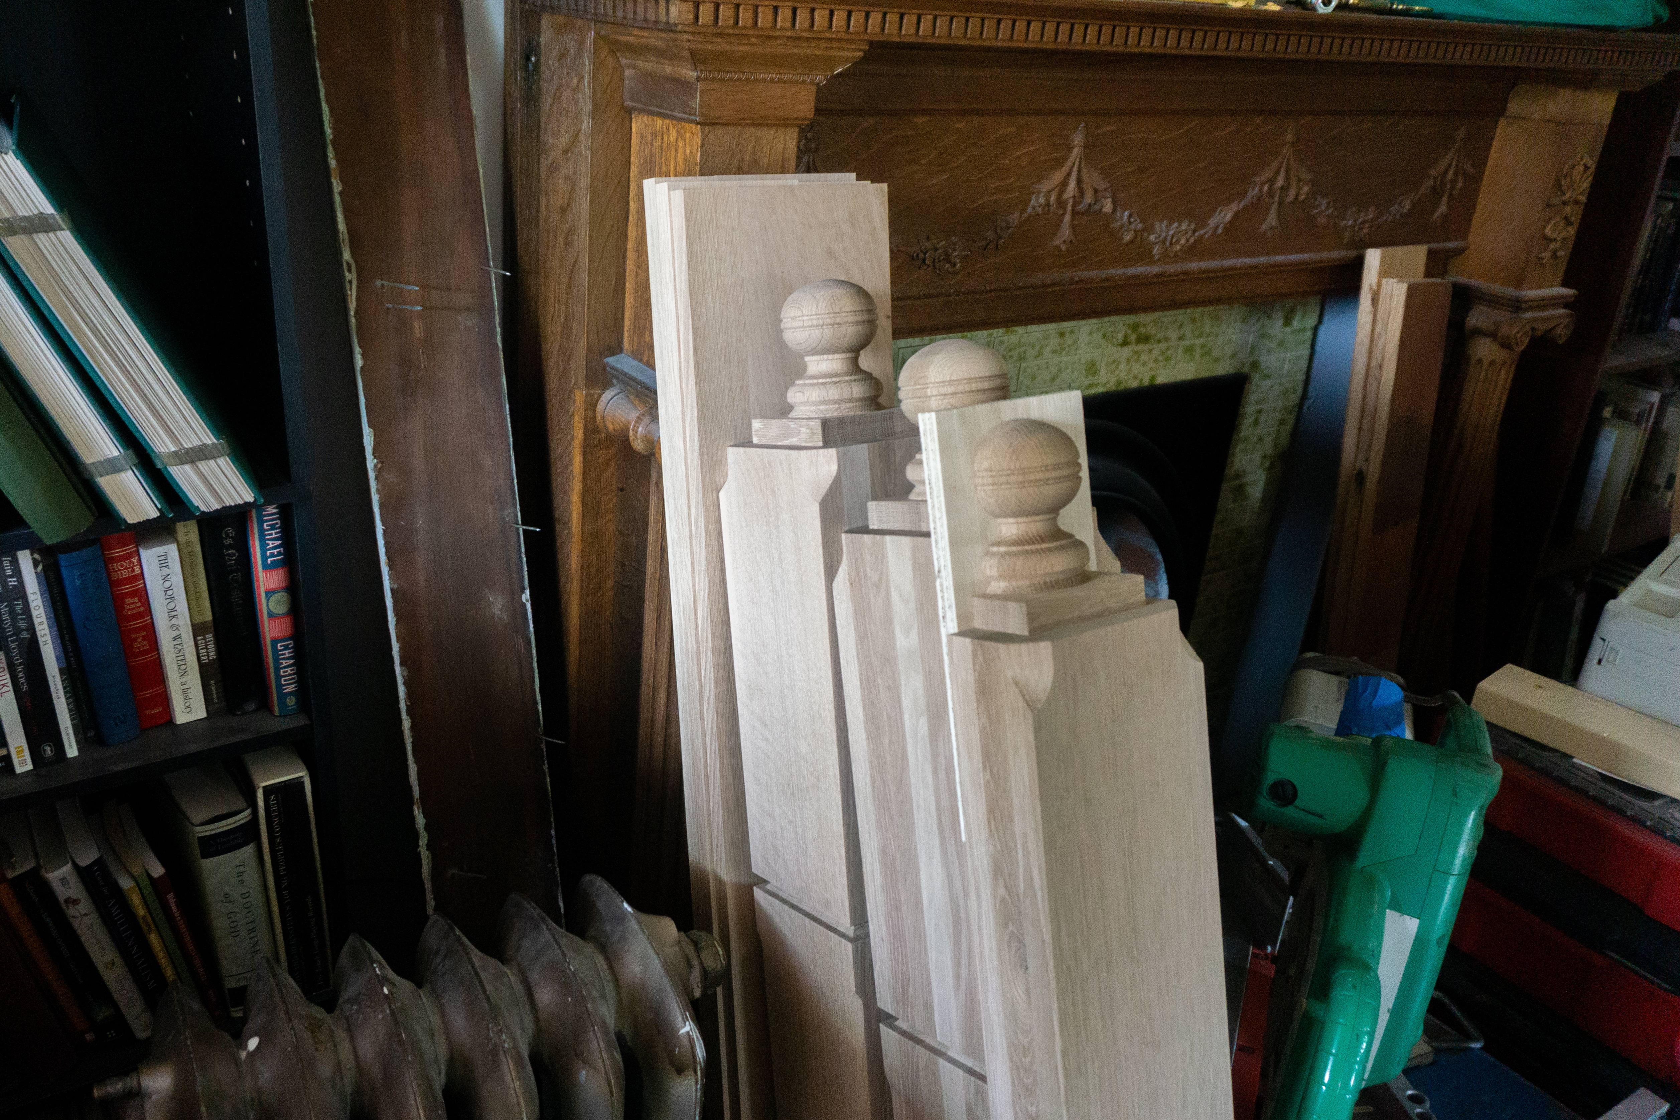
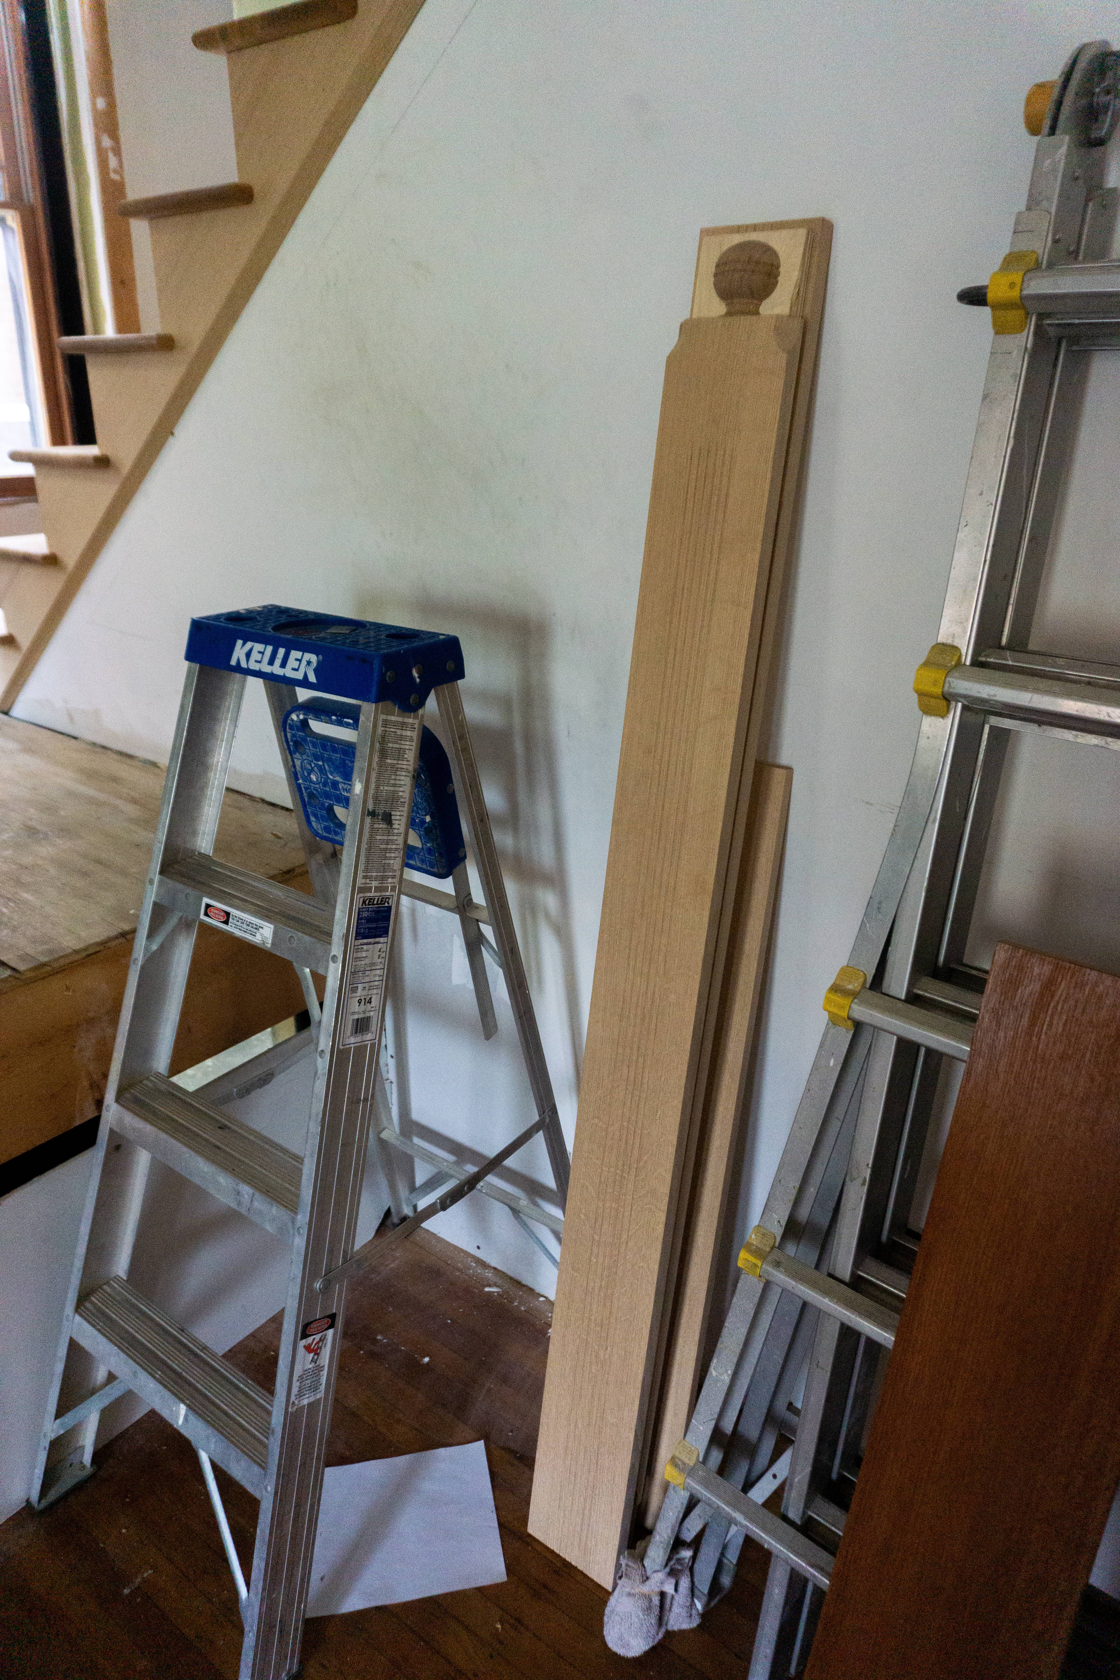

The newels look precisely like the Illustrator drawings I sent away for production. It’s really uncanny! They are also extremely solid. I’ve been planning to run electric through the center of the primary newel for a light fixture installed on the top, and since the design was completely square (no turnings), I naturally assumed they would be built hollow. But no; the maniacs up in Holmes county (and I mean that in the most complimentary way) built a solid 5.5” square block of quarter-sawn white oak and then carved out all the chamfers and surface decoration. It’s lovely, and incredibly sturdy, but unfortunately it means I’ll have to drill a hole myself through about 40 inches of white oak. Live and learn!

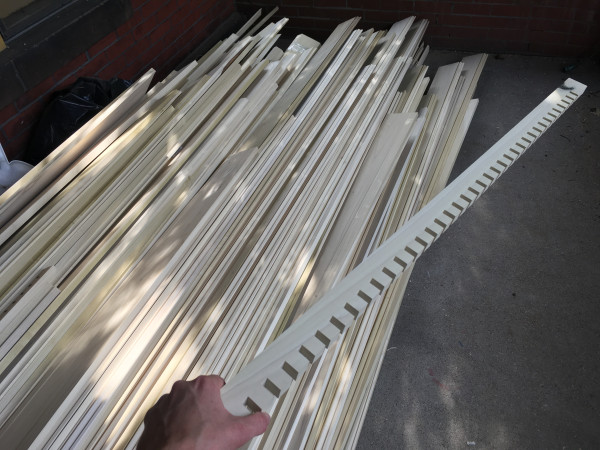
This afternoon we received delivery of about 3000 lineal feet of poplar moldings for our ceilings from Hiland. I have bit off more than I can chew, but there are some efficiencies in ordering in bulk. This delivery includes everything I’ll need for the boxed cornices in my parlors and foyer, coffered ceiling in my dining room, and crown moldings in four bedrooms. All of these rooms will also feature a picture molding approximately 18 inches below the ceiling, which I ordered, and the principal (first-floor) rooms will have a dado molding (“chair rail”) about 28 inches above the floor.