Saturday progress on stairs
Jordan is finished up with “phase 1” of his work, and he took all his tools yesterday, which freed up a lot of space for me to bring all my tools back up from their basement dungeon. I focused on three things today:
Panel detail on platform
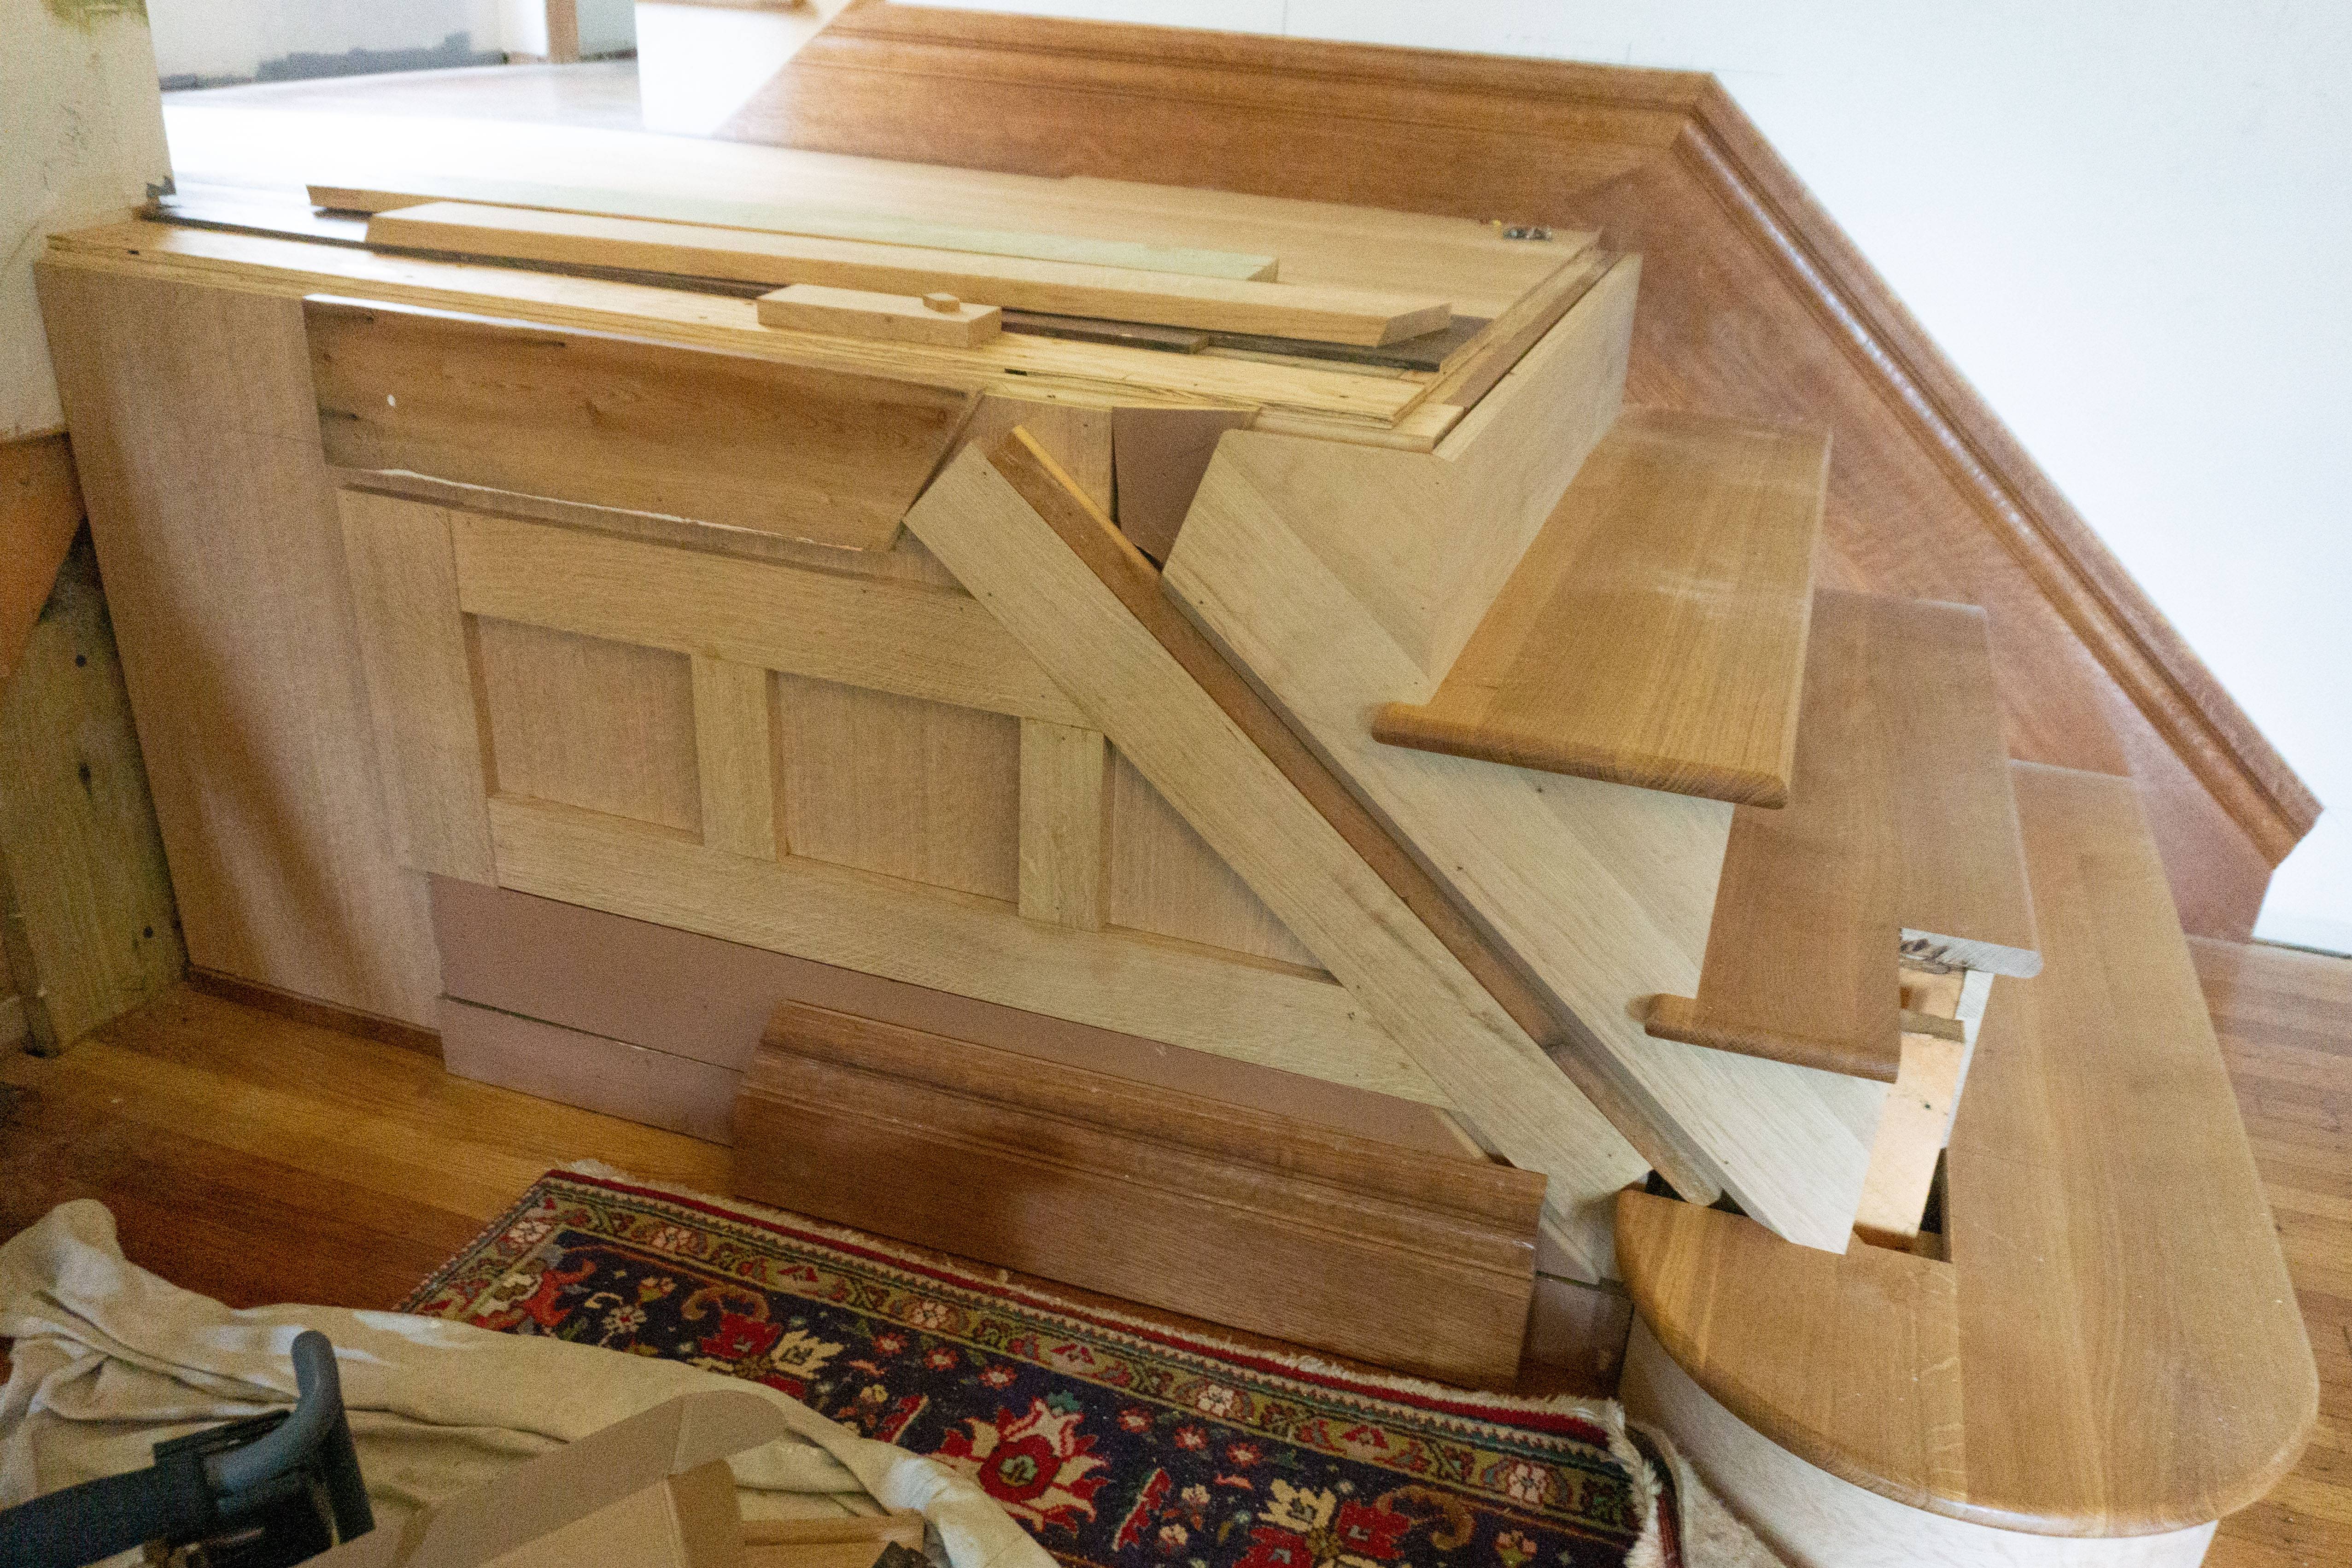
I know it’s not much to look at, but it took a lot of calculations and drawings to get all these pieces of wood in the right place. I skinned the side of the platform with some leftover q/s white oak plywood, plotted out the placement of the apron and baseboard (so I could install blocking at the appropriate depth), then installed q/s white oak rails and stiles for a panel detail. It looks bad right now because it’s missing apron, baseboard, several pieces of base cap, and the little panel molding that will go inside each of the three panels. But it’s a start!
Ceiling molding and pendant
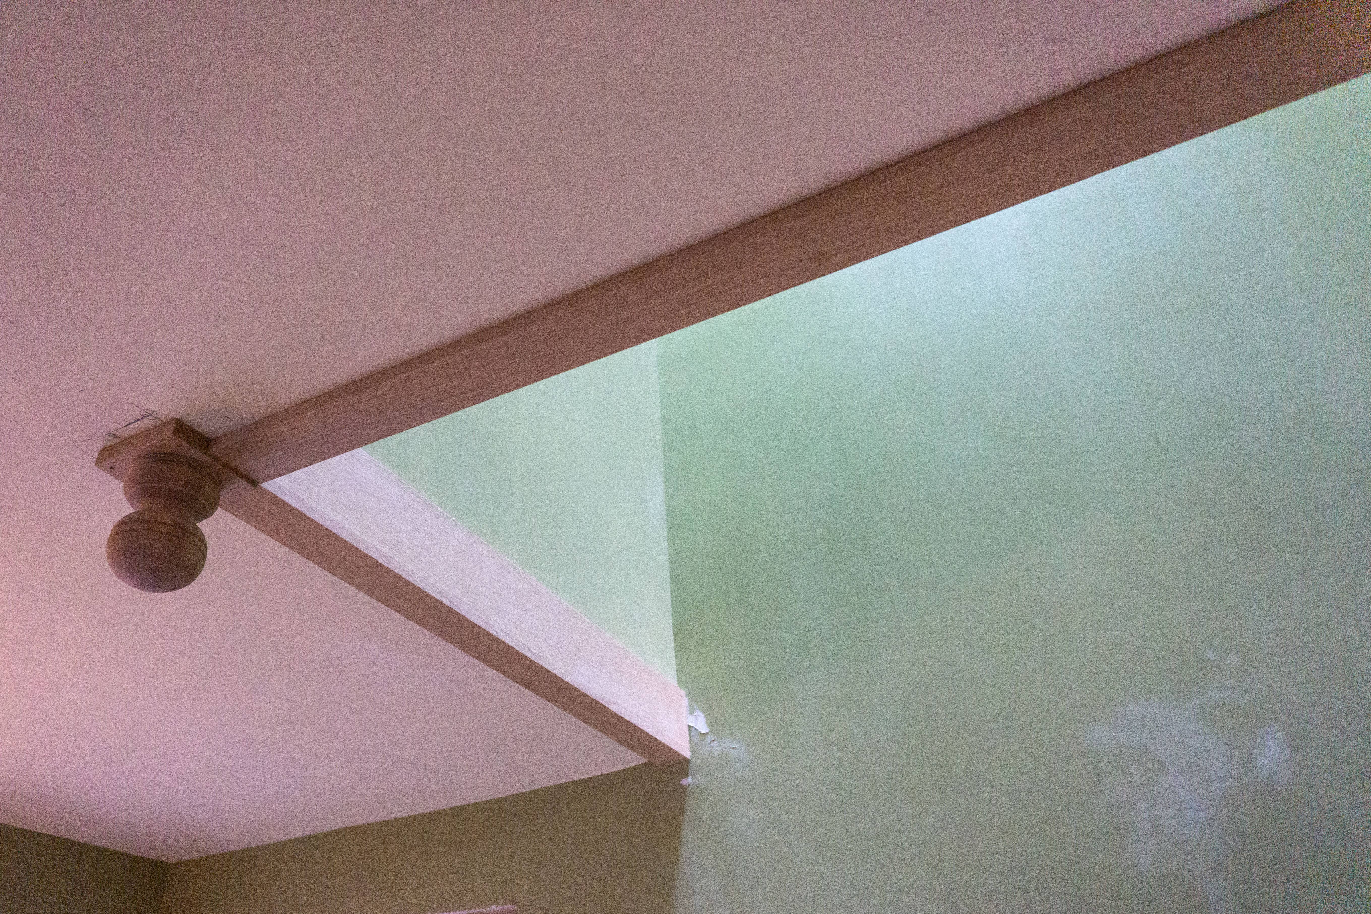
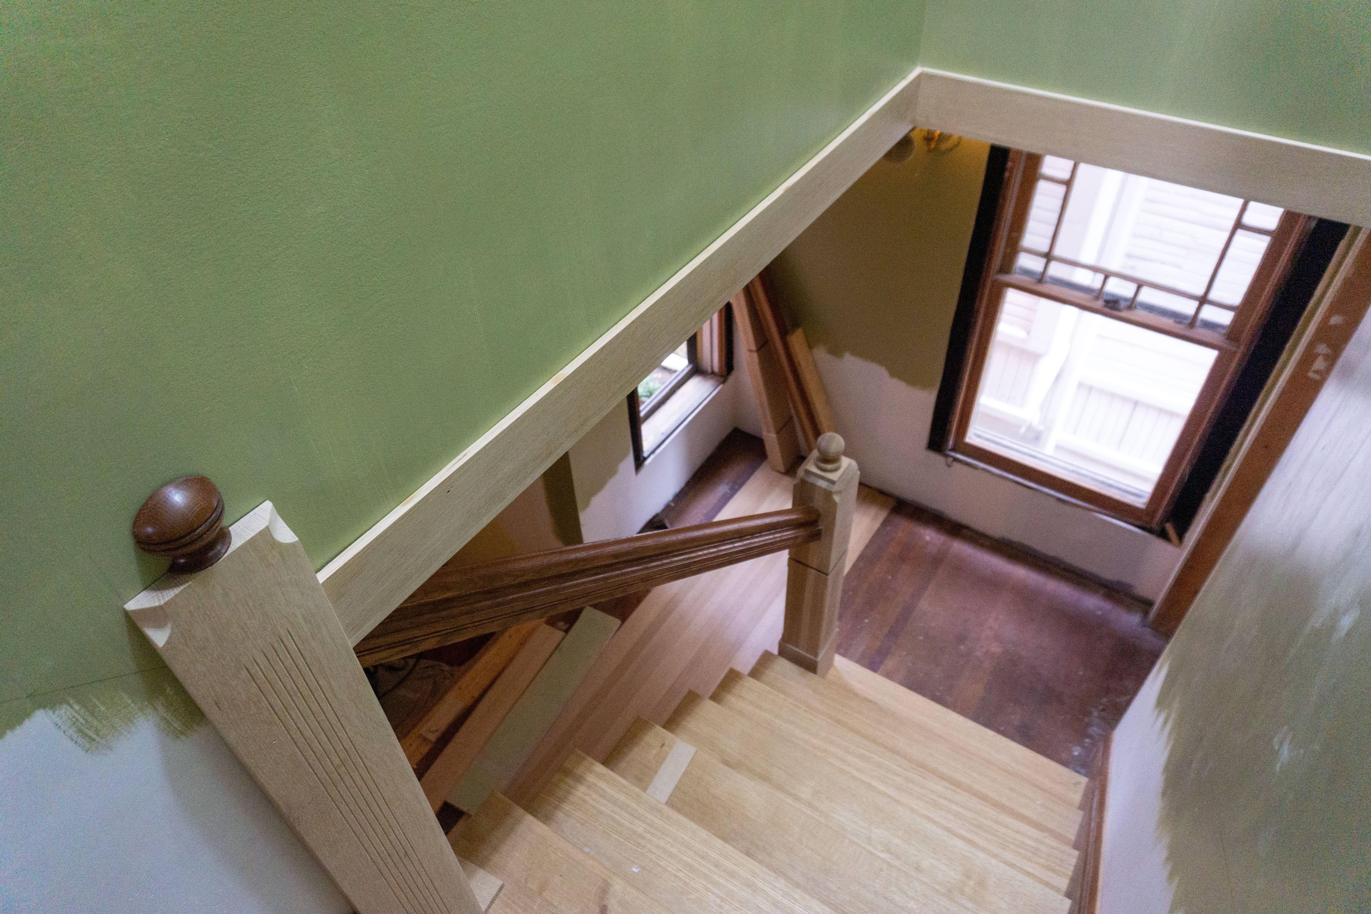
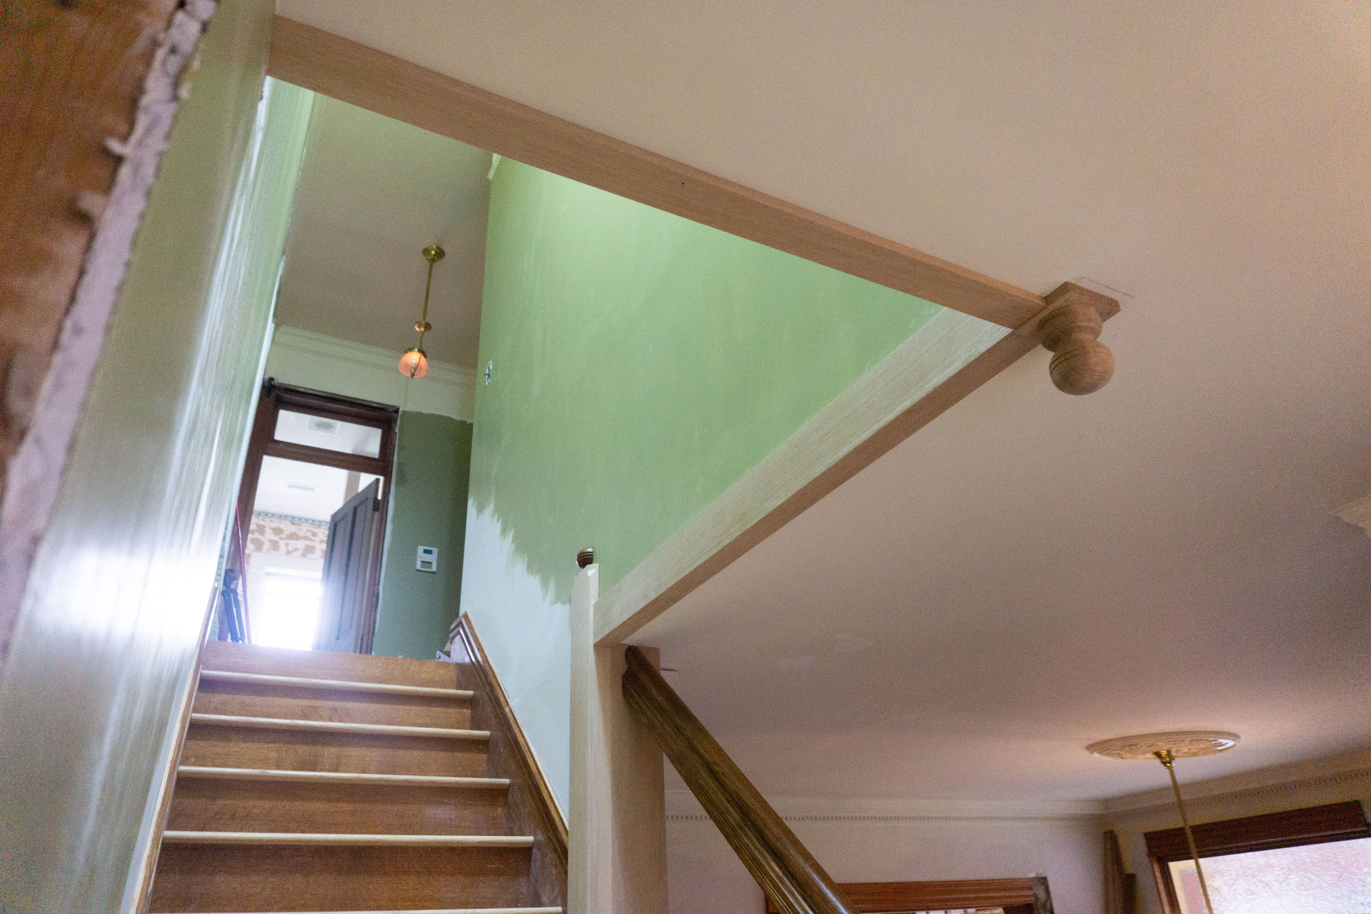
I cut and installed a q/s white oak molding that wraps around the wall–ceiling joint where the staircase opens up. The corner features a cute little turned knob that matches the newels. I dinged up the drywall getting the wood in, but the moldings themselves turned out great. More to stain and finish later.
Finishing up the cornice
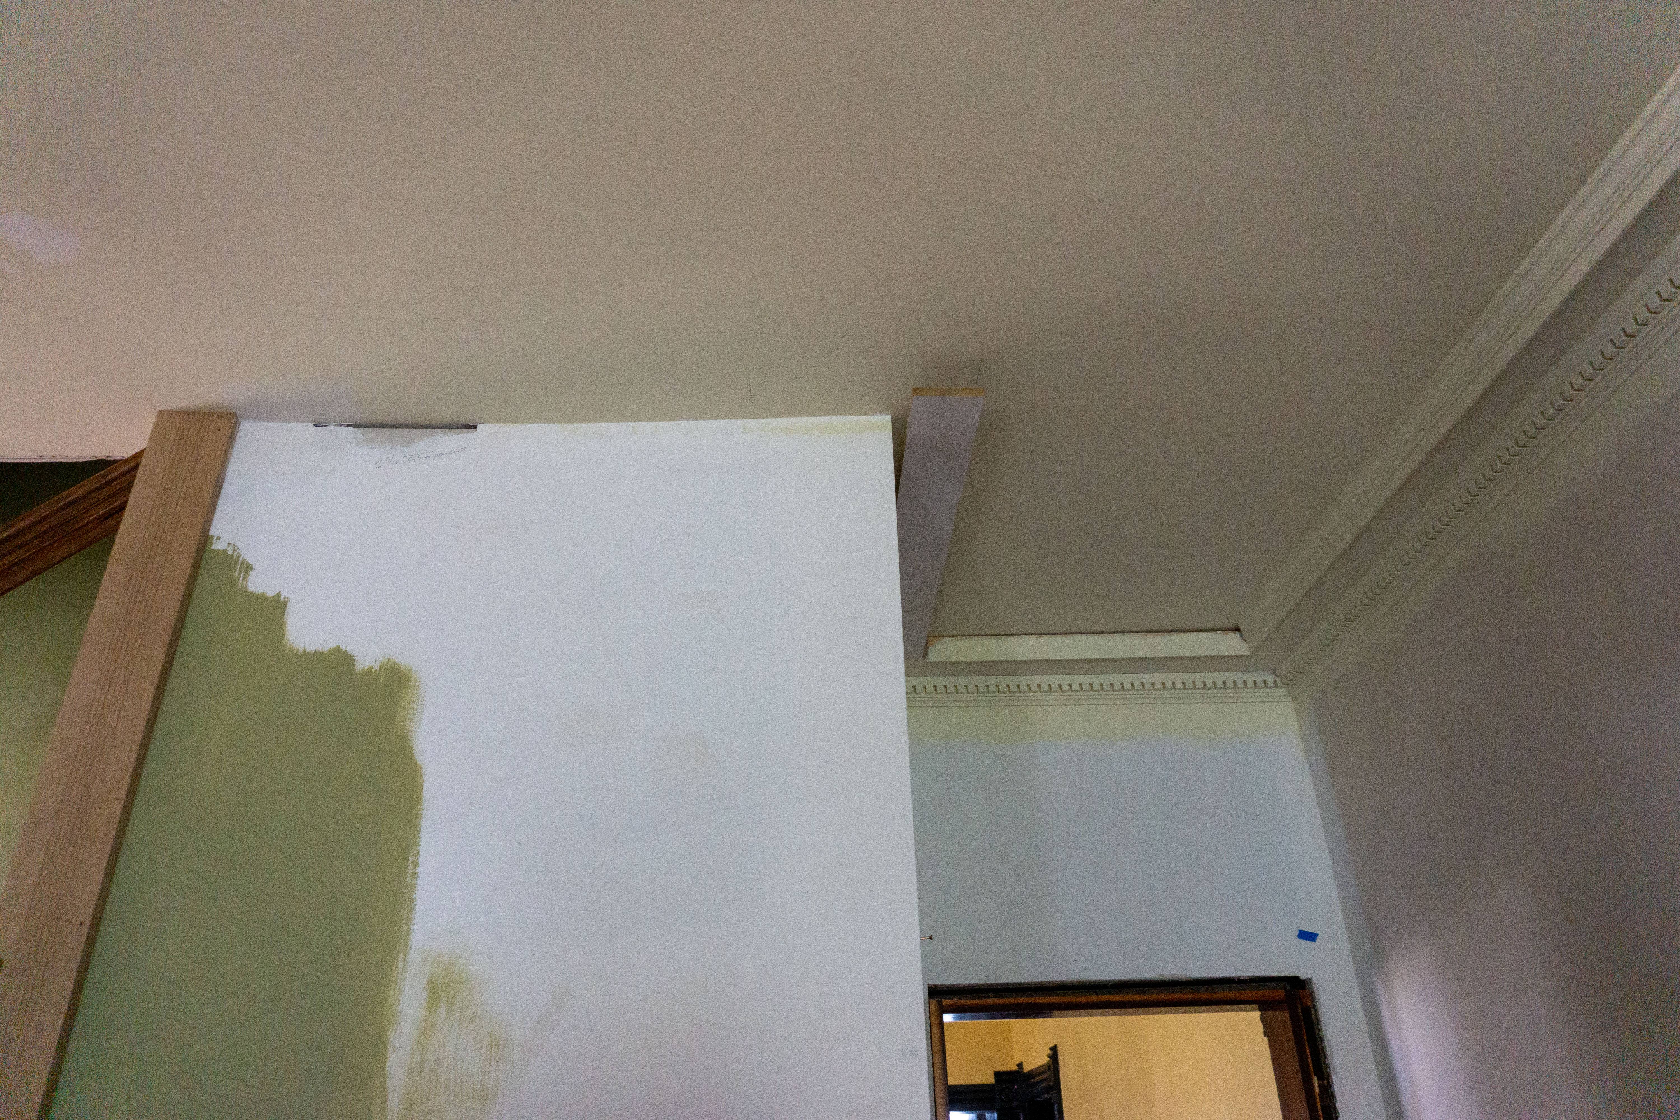
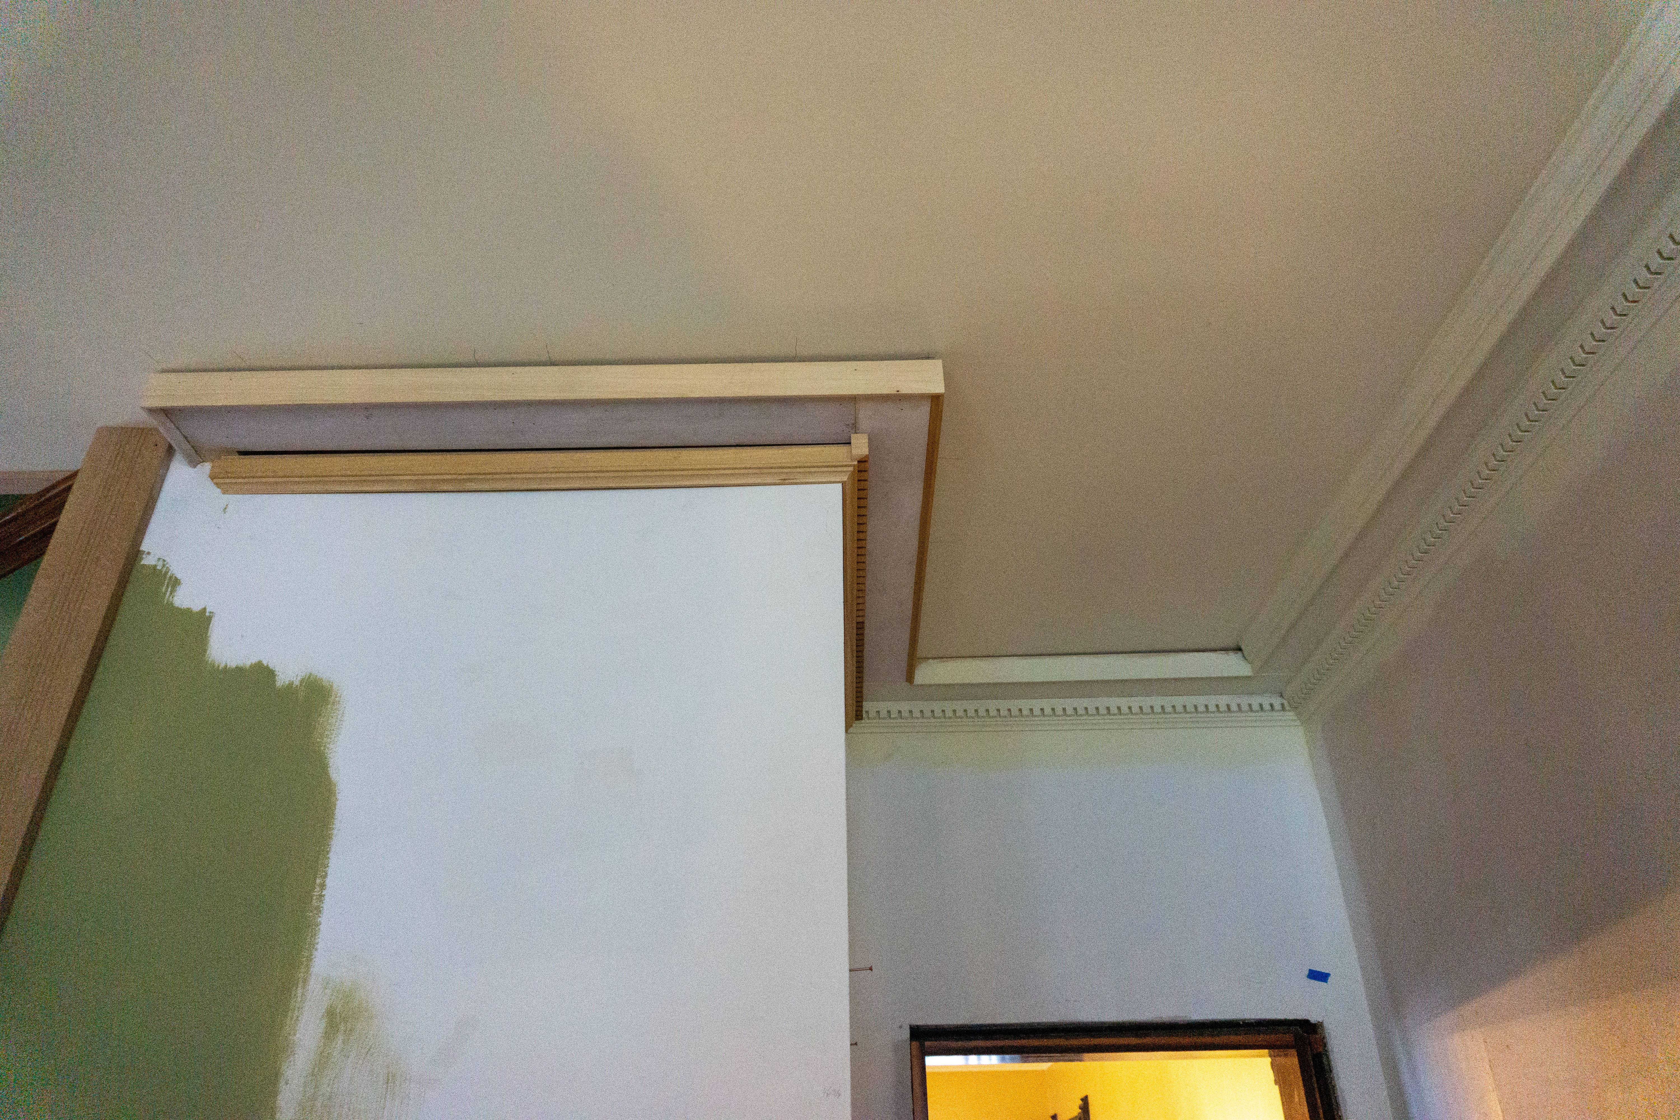
Now that the pendant is installed, I can finally return to the foyer cornice I nearly completed last year. I only have about 8 feet total of cornice to finish, but the buildup requires seven pieces of trim, and the 8 feet measurement includes an inside corner, an outside corner, and a self return, so the going is slow. I guess I’m about halfway done with the job here.